Start with the Floor Plan: The 12 m² Relief Tent
Consider WKEME's 3.2 × 3.7 m steel-frame relief tent through the interior layout, sectional frame and single-layer or insulated options.
In this guidePut the intended contents on the plan
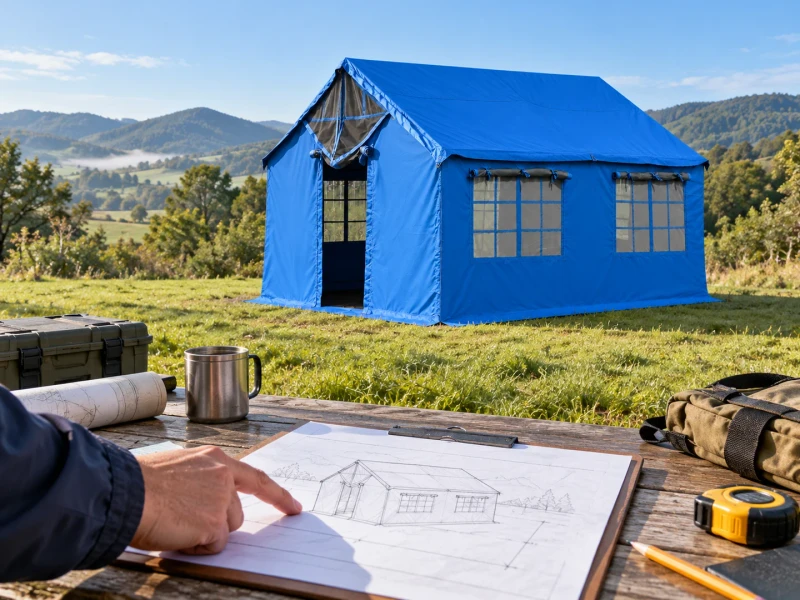
A tent photograph shows a roof and walls. A floor plan begins to show what the space is for. Before comparing fabric colors or packed bundles, sketch where people, bedding and equipment are intended to go.
The WK8111 12 m² Relief Tent lists a 3.2 × 3.7 m steel-frame format with an Oxford fabric cover. It gives that first sketch a defined footprint, with single-layer and insulated configurations to consider separately.
Put the intended contents on the plan
Mark the doorway, proposed furniture and equipment positions, then review the layout with the project team. The nominal area does not, by itself, establish an occupancy number or suitability for a particular activity.
Think through access and the way supplies move into the space. If you are selecting bedding alongside the tent, use the actual proposed pack dimensions when reviewing storage rather than assuming everything will fit comfortably.
Choose the construction deliberately
Single-layer and insulated versions are distinct configurations. Confirm the exact cover, included lining if applicable, and the proposed frame package in the written specification.
Insulated is a construction description here, not a supported temperature range. Have the selected shelter reviewed for the intended site and conditions, using the relevant documentation. Do not transfer weather or structural claims from another tent in the range.
Treat the frame as part of the package
The sectional tubular frame belongs in the sample and contents review. Ask for the agreed component list, packing arrangement and assembly instructions, including the exact securing components supplied.
Where a project needs additional equipment, keep it itemized. A tent pictured beside lights, beds or other supplies does not establish that those items come with the shelter.
Compare within the shelter range
The WK8107 Modular Steel-frame Ridge Tent offers another sectional-frame format, while the WK8106 Inflatable Response Tent uses air beams. These are different construction discussions, rather than interchangeable ways to order the same space.
For the 12 m² model, keep the floor plan and selected construction together when requesting a WKEME proposal. The result is a more useful brief: a defined shelter package connected to the space your team intends to create.